Showing posts with label history and theory of design. Show all posts

Thursday, May 7, 2009

Top 10: Design Autobiography

It is really hard for me to narrow everything that inspires me down to ten things. Through this semester, the already many things grew into even more things, as they were introduced to me and I learned more about things I already knew about. However, throughout my life and this semester, here are ten things that have really stuck with me.


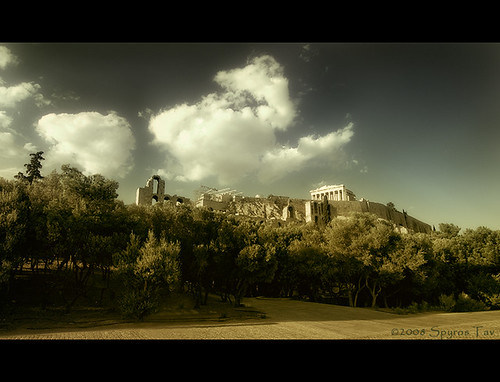
image courtesy Spyros_Tav__"Smile : it's contagious" on Flickr

The Acropolis is soaked in history, and I have always been a history buff. It blends so many things- history, mythology, symbolism, architectural genius- together. It also became the basis for so much of architecture to come.


image courtesy Saskya on Flickr

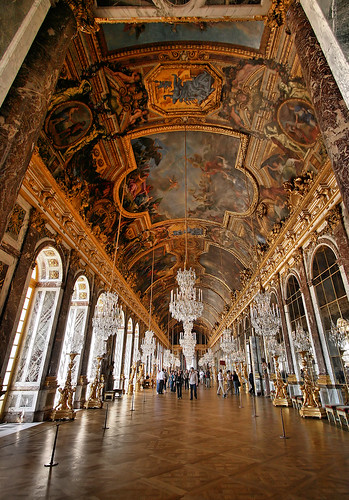
I find it hard not to be enchanted with Versailles. I have always believed that each of us should infuse our own homes with some sort of opulence- not to this extent perhaps- but enough to have surrounded yourself in things you love.


image courtesy Flyian on Flickr

I have always found this building breathtaking, but never noticed some things about it pointed out in this class- for example- just how much it resembles flight. This summer, when I fly into New York, I will be flying in right beside this building. Please believe, I am super excited.


image courtesy Michael Finley on Flickr

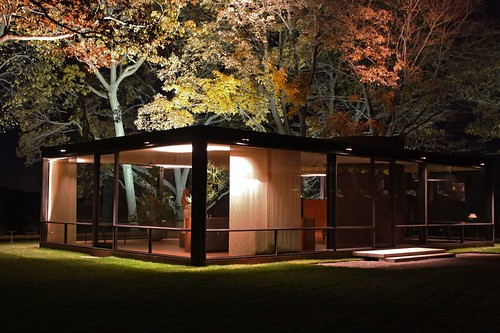
I have always been enchanted with this house, and baffled by it at the same time. I adore the transparency of it, yet realize it's utterly impossible to live in such exposure- for me at least.


image courtesy cgc0202 on Flickr


Boston is definitely my favorite US city I have visited, and I try to make it there at least once a year. I love it for so many reasons.


image courtesy John Marton on Flickr


Bern, Switzerland really enchanted me when I was on a trip there. I also nearly got hit by one of those red trains that speed through the city.


image courtesy fulhenry on Flickr


Barcelona chair = amazing.


image courtesy tablewareforsale on flickr


My family has a history with Fenton glass. A lot of my family on my mother's side worked for them, creating beautiful pieces.


image courtesy Steve W Lee on Flickr


National Gallery of Art, East Building. The building I'm doing my precedent analysis on.

my house

The house I grew up in. I don't really have a good photo of it. I always found it quirky and strange- the way it is shaped and the fact that it has brick walls inside and out, due to the fact that it was the Cunningham Brick lake house.

Wednesday, May 6, 2009

coming full circle

Innovations in technology and society lead to innovations in architecture. As computer programs allowed architects to model their ideas on them, the shape of buildings began to change dramatically. This lead to the deconstructivist movement, in which buildings looked as though they were falling apart, or were unstable, but indeed, were stable- in some cases.

Another innovation was the beginning of interior design as a profession. It took a while for interior design to gain any sort of recognition. At first there was interior decoration- a women's profession aided by community, and looked at as a branch of fashion, not of architecture. Perhaps this was true- changing the pillows and curtains of rooms depending on the current style. Later came interior design, more of a profession in which degrees from universities and colleges could be earned. It was then that "the rise in status of the interior decorator was...aided by the emergence of the new profession of 'interior designer'" (Massey).

In design there is a constant dialogue of what is authentic and what is not. Is something copied? Should something be copied? If you are building a classical building, should it be an authentic copy of that building? The canonical classicists "insisted that eighteenth-century Neoclassicism is the true and proper language of Western modern architecture" (Roth 2007). Thus, the buildings they built copied those of the eighteenth century. However, some modernists believed in creating an authentically new style, such as the International Style.

The International style produced some pretty cool looking buildings, but they did not fit into their community context, thus not being very efficient. A building should fit into its community context. Quickly-built houses in cul-de-sac communities of the suburbs often do not fit into their context. They are communities in some sort of "international style"- one that dictates that these houses can be plopped down anywhere and quickly multiplied, like the modules of Le Corbusier. These are unsuccessful. Often, their tenants are unhappy with their homes, yet live in them for the sake of having a home and because that is what is available to them and what our society has told them to live in.

As designers, we should be stewards of good design. Through historical examples, we must understand what works and what does not. In my opinion, classical buildings are of the past and do not stand for the modern needs and lifestyle (though elements can certainly be integrated), and the International Style is too vague. There needs to be something else, and there is emerging something else. And it is true, there is something else emerging, but is it the right thing? Striving for sustainability is a must, but is the whole thing becoming a farce? Too many products are marketing themselves as sustainable and green on one singular quality. People are buying into it not because they believe it is what is right, but rather because it is a fad, and will soon discard this fad as all the others have been.

Massey, A (2001). Interior Design of the 20th Century. London: Thames & Hudson.

Roth, Leland, M. (2007). Understanding Architecture: Its Elements, History, and Meaning. Boulder, Colorado: Westview Press.

Wednesday, April 29, 2009

[Pair]ing Down

Many modern buildings are a monologue. They do not respond to their context, environment, client, or even use. An outstanding example of this is Farnsworth House. It is inefficient in its environment, it is too exposed to serve a function as a house, and thus, along with other issues found within this structure, it does not please its client. There is no commodity and little delight to be found. Good architecture and design, that which fulfills commodity, firmness, and delight, is a dialogue with many factors, the most important of which is its context.

Mies van der Rohe believed one single form could transcend use and environment. “Virtually all of the buildings Mies van der Rohe designed after coming to the United States were prototypes, a few models adaptable to a wide range of uses. In essence, his buildings from this point onward were either tall vertical shafts of stacked levels or single horizontal boxes, most often containing a single universal space” (Roth 2007). These structures juxtaposed not only all before them and all around them, but also many functions a building should serve.

These buildings took a look at what a structure should be in the very literal sense. It was there only to function (though they did not always do this properly) and have form, not to be dressed up with the heavy surface decoration often seen before them. They had “connotations of egalitarianism, dynamism and technological expertise” (Massey 2001). They were machines for living within.

Near the end of his career, Le Corbusier abandoned much of his previous doctrine and returned to architecture having more of an abstraction of its use—therefore a concept related to its site more strongly seen by the visitor. The cathedral at Ronchamp, France, was a place of meditation, yet with its sweeping curves and colored glass also gives an air of celebration. Much of religion is both celebration and meditation, and this building captures that essence. For Corbusier, “Ronchamp was a symbol of the sacral element of life and not a specific creed” (Roth 2007) Here, light and shadow play a tremendous role, as “the brilliant whiteness of the rough stucco exterior is in the sharpest contrast to the dark interior” (Roth 2007). Here also, the duality of compression and release is used, as “When seen from outside, the curves seem to open out toward the landscape, but when experienced from within, they give a sense of compression and containment” (Roth 2007).

Modern architects at the time were concerned with the link between inside and outside. This is seen in the amount of glass utilized. “Philip Johnson… designed his own house… labeled the ‘Glass House’, as simple cube with four glass curtain-walls. The integration of inside and outside is complete” (Massey 2001). Le Corbusier found the outdoors to be important in the design of the cathedral at Ronchamp, as he “spent several days on the site in the ruins of the old chapel, sketching the profile of the surrounding forested hills” (Roth 2007), and in the design integrated “an outdoor chancel that faces a hillside sanctuary where large crowds can gather for worship” (Roth 2007).

Opposites often work together instead of against one another, as is assumed at first glance. They often enhance one another, and make the other better understood. They can coexist. Why cannot something be about both celebration and meditation at the same time—is not meditation, in some sense, celebrating the self? Is not a monologue a part of a dialogue? Without light there can be no shadow. So many times things are found to be literally abstract. It is when we look at these pairs of opposites as systems instead of forces against one another that they become important and fully understood.


Massey, A (2001). Interior Design of the 20th Century. London: Thames & Hudson.

Roth, Leland, M. (2007). Understanding Architecture: Its Elements, History, and Meaning. Boulder, Colorado: Westview Press.


.

Tuesday, April 21, 2009

Action Verbs

Every design movement is energized by something to become a movement. There must be a catalyst to expand its concept wide enough to be seen as a movement. For Art Deco, this catalyst was not only the Exposition Internationale des Arts Decoratifs et Industriels Modernes from which its name is derived, but also, especially in the United States, Hollywood. Massey states, “The sleek surfaces of the Moderne and Streamlining were fully exploited by the American motion picture industry, for the Moderne style matched the buoyantly confident mood of inter-war Hollywood” (Massey 2001).

The lines, shapes, and motifs of the Art Deco were often shaped by the energized notion of machinery. Machinery also shaped the modern, “Inspired by a new machine aesthetic, the Modern Movement stripped away unnecessary ornament from the interior” (Massey 2001). The movement also embraced machinery shaping their products, hoping “to change society for the better… design for all” (Massey 2001).

NATURAL AND ARTIFICIAL

Many modern pieces, thus, rejected the notion put forth by the Arts and Crafts movement—instead embracing the machine, which would allow what the Arts and Crafts had failed—good design reaching the masses. Interiors were composed of furniture composed by a machine. Also, the compositions of art pieces from different artistic movements had enormous impact upon architectural movements and ideas. One example is that of the De Stijl movement, which’s “emphasis on horizontals and verticals and the restricted color-scheme give visual unity to the exterior and interior of the house” (Massey 2001); “Rietveld’s Red/Blue chair of 1918 was one of the first expressions of this new aesthetic” (Massey 2001).

AWAKE AND ASLEEP003

However, what is modern? To some degree, this can only be speculated. Is modern found in the technology of the building, or is it found in the aesthetics? Must it be a mixture of these? Is it really up to the individual viewing it, or the people utilizing it, or the architect designing it, or the builder building it? There are two moderns. There is the modern in the general sense and Modern as a distinct movement. Weston clears up the confusion well, stating, “Being modern means being up to date but being a Modernist is an affirmation of faith in the tradition of the new, which emerged as the creative credo of progressive artists in the early years of the twentieth century” (Weston).

SOFT AND HARD LIGHT

Modern, in both senses, stretches over many styles and disciplines, Modernism being “the umbrella name for a bewildering array of movements—Cubism, Expressionism, Futurism, Dadaism, Serialism, Surrealism—and ideas—abstraction, functionalism, atonality, free verse…. It affected all the arts and blossomed in different fields” (Weston).


quotes from Modernism by Richard Weston
and
Massey, A (2001). Interior Design of the 20th Century. London: Thames & Hudson.

Friday, April 17, 2009

Reflections | Unit Summary

Every change that occurs, politically or technologically, reflects upon architecture and design. As things were rapidly changing, what is good design became an important question. A revolution meant a shift in the Roman style to the Greek. New technologies, specifically machines, allowed products to be quickly mass-produced. This also contributed to a mass immigration into cities from the surrounding rural areas.

Revolution yields revolution. When there are political changes, design also changes. This can be seen after the American Revolution, when our young country began changing the style of architecture and furniture. This was due to a desire to be different from England in every way possible and make a new mark on the world. Because the classical style still reigned, there was a shift from the Roman style adopted by England to Greek style buildings and furniture- going as far as to duplicate the furniture from images and pottery. One interesting thing that began to occur was that sacred-style buildings were used for secular purposes- including the mundane. A water treatment facility took the shape of a Greek temple complex. The classical style was manifesting itself everywhere, yet new technologies meant it was time for a change.

The development of iron changed things dramatically for architecture. Suddenly, structures could be built quickly. They also could be built with larger open expanses than ever before. New buildings types apart from the classical began to show up. These included conservatories, meant as another party place for the very wealthy to show off their goods; arcades, which provided the growing middle class with entertainment; and other structures such as train sheds. The development of trains and other information technology meant information and goods traveling much faster than they ever had in the past. As this revolution occurred, new exotic products were imported, and once again a revolution changes design. Most of the products were not, however, what the people of that nation or region would have, but would be Westernized. Eventually the question would arise whether or not it was right to place surface decoration from any culture but your own onto furniture and other goods. What was, then, good design?

Some people, such as William Morris, believed that good design constituted that projects should be handmade by skilled craftsmen, and that their products should be available to everyone. However, the products could not be made quickly and this mass-produced, meaning the price was high enough that only the wealthy could afford them. Thus, the Arts and Crafts movement in its true form never made its way to the common people—the ones for whom it was intended.

As technology evolved, the classical style structures no longer were appropriate—they neither reflected the technologies, nor could they contain them. While glass and iron helped with this, there was a need for a new style altogether—something not seen in the past. The burning of Chicago allowed a chance for this to happen. As the city was rebuilt, structures that looked unlike anything before arose—definitely apart from the classical structures found in New York. Between these two cities, there arose a race for height with the skyscraper, which was definitely different from anything found in architecture before.

Tuesday, April 14, 2009

Roadtrip

The main focus of this post will be on the trip to Monticello and Fallingwater, which was informational, inspiring, and loads of fun—just what a road trip should be.

fallingwater
monticello back

Both Monticello and Fallingwater were based on strong concepts, as good designs are. The concepts at Fallingwater were clear—there was a strong sense of compression and release, which supports the concept of public and private space by making a visitor not want to travel through the dark hallways with their low ceilings; it was a house for relaxation, thus the low ceilings were appropriate; and the focus was to be on the outdoors, not the inside. As a matter of fact, perhaps the overarching concept was to make the house one with its natural surroundings, if not improve upon them. The interior of the house has a great amount of stone, some of which, such as that around the fireplace, is actually a part of what was there when the house was built on the site. This also creates a sort of breaking of the boundary between inside and outside, since not only does most of the house have windows, which open to the outdoors, but also incorporates it into the interior carefully and distinctly. The concept of Monticello was to create a place of learning, relaxation, and entertainment. The concept of the architecture itself was to create a classical, Palladian structure.

fallingwater mossy rocks

The concepts for both structures tie into their roots. The root of Fallingwater is the landscape into which it is intently placed. For Monticello, clearly “a fine example of Roman neoclassicism” (Monticello), the roots are in classical European architecture and design, with American touches carefully throughout. American artifacts became a large part of the design, especially in the entrance hall. Also, Monticello was built from what was available on site as much as possible, making it seem more rooted into the place. Both Monticello and Fallingwater are placed firmly on their respective landscapes. Fallingwater interestingly seems both more and less to be so, since it is so well integrated into the landscape, yet juts out from it so daringly, and doesn’t even appear to stand on solid ground, but instead stretches out over a 30’ waterfall” (Fallingwater).

frames on the wall color

As has already been mentioned, compression and release were a major part of Fallingwater. This has its roots in Roman house structure. Monticello also roots itself in Roman house structure, having “a symmetrical floor plan where possible” (Roth 2007).

Fallingwater exhibits a specific congruence with its context. Also, its architect, Frank Lloyd Wright, was careful to insure there was congruence in design throughout the structure, designing not only the building, but also all furniture inside. Congruence is obtained from an acute attention to detail, which is true not only of Fallingwater, but also of Monticello, where there is a feeling that everything has a place, no matter how many things there are.

jeffersons bed

The materiality of these structures, as with any structure, is what makes them what they are, both literally and figuratively. Monticello was built from it surroundings and by the people there as much as possible. The website for the house states, “The bricks were made at Monticello, as were the nails for the remodeled house. Most of the structural timber came from Jefferson's own land, while most of the window sashes were made in Philadelphia of imported mahogany. The window glass came from Europe. Stone for the cellars and the East Front columns, and limestone for making mortar, were quarried on Jefferson's land.” (Monticello). (Interestingly, today we are trying to make a return to this approach with a movement toward sustainability). Fallingwater also utilized the natural materials of its surroundings, specifically stone, and added to this concrete, glass, and metal. The use of glass and metal together to create open spaces had created a great impact on architecture.


In regard to the reading for this week and what was learned in class, the architecture and design of the 19th century showed little congruence in comparison to the past. There was a search going on to try to find what was right and what was new. New technologies that allowed information and goods to travel faster over greater expanses of space meant a bombardment of “new” ideas into, out of, and around the Western world. In the words of Eugene-Emanuel Violeet-le-Duc in Entertains sur l’architecture (2863-1872), “Must the nineteenth century, then, come to a close without ever possessing an architecgture of its own? Is this epoch, so fertile in discoveries, so abounding in vital force, to transmit to posterity nothing better in art than imitations, hybrid words without character and impossible to classify?” (Roth 2007).


Retrieved April 15, 2009, from Thomas Jefferson's Monticello Web site: http://www.monticello.org/

(2008). Retrieved April 15, 2009, from Fallingwater Web site: http://www.fallingwater.org/

Roth, Leland, M. (2007). Understanding Architecture: Its Elements, History, and Meaning. Boulder, Colorado: Westview Press.
Tuesday, April 7, 2009

between silence + light


Out of the 19th and 20th centuries came many new technologies, leading to new techniques in building. New technologies mean new techniques. Among the most important developments is iron, which allows for grander, larger, more expansive buildings to be built. These structures could also be built more quickly. An example of this is London’s Crystal Palace, which was built quickly and later taken down, since the materials allowed for this. These buildings showcased and were inspired by new information, traveling quickly with goods and people on trains. In addition, “Items of household decoration, such as wallpaper, textiles and carpets were now being mass produced and purchased for the first time by a bourgeoisie who emulated their superiors with the furnishing of the formal drawing room” (Massey 2001).


Out of the growing industrialism and thus mass production of goods rose the question of craft. Many of these quickly mass produced products had a cheap look and feel to them, often making a space seem garish. Soon, the “aesthetic standard of the interior disturbed contemporary critics” (Massey 2001), and architects/ designers such as Ruskin and Morris developed a strong “rejection of mass produced furniture” (Massey 2001). Out of their desire for a return to hand-crafted goods came the Arts and Crafts, “The most important reform movement to affect the interior in the nineteenth century” (Massey 2001).


However, Arts and Crafts in its truest form was a language that could not translate to the masses. It was not because they did not wish to have the pieces, but simply that “good design… produced by men and women working creatively with their hands” (Massey 2001) was too expensive for anyone outside of the very wealthy. Therefore, well-made products were not for the general public, but instead kept relatively private in the homes of those who could afford them.

There are also the languages of the different design styles during this time. While some attempted to find a new way of saying things, others returned to the relative safety of Classicism, Roman and Greek Revival, as well as Gothic Revival. They were sometimes translated into the new materials and techniques available to suit new technologies, however, it was eventually found that old building types were often ill-suited to new technologies. In the various revival styles, the buildings were often copied and plopped into a new landscape, creating a somewhat virtual copy of an actual historical building.


There was also a growing separation between public and private. For those working in the new factories in the quickly growing cities, privacy in the slums they often lived in was scarce. For the wealthy, privacy became more integrated.

In regard to the trip taken this past weekend and the homes visited, the craft on both was of the highest degree, especially the time period of each taken into account. Fallingwater is stunningly crafted into its landscape, becoming part of it and perhaps improving up on it. Monticello took advantage of new crafts and inventions, including a crafty double door that closes both doors simotaneously. Also at Monticello, the building technique was that as much of the house be built from what was immediately available from the surrounding landscape as was possible. Fallingwater uses the technology of concrete reinforced with steel, creating daunting cantilevers. At Monticello, virtuality was achieved by the utilization of mirrors, skylights, and windows to achieve space and light. An outstanding example of a virtual effect from Fallingwater was the mirror effect in the guest house. At Monticello, there was on one level a very specific separation of public and private when it came to slaves and visitors, however, for the most part, privacy was a relatively new concept, though Jefferson took something like 1/3 of the house for himself. Fallingwater clearly divides public and private with dark hallways, as well as by having a guest house and by being so far from the city of Pittsburgh. Both structures use the vocabulary of their locale, speaking its language and adding some words to its dictionary. More on all of this next week!


Massey, A (2001). Interior Design of the 20th Century. London: Thames & Hudson.


PA | Summary

The National Gallery of Art is located in Washington, D.C., the nation’s capitol. Thus, it sits amongst many historical buildings, many of which are in a Classical Revival style. While the main building of the National Gallery of Art fits in well with the surroundings, while the East Building of the National Gallery of Art sits in stark contrast to the buildings around it, and perhaps has more to do with the way the land is structured around it.

As a gallery, it must not only hold artwork, but also meet certain needs for the artwork held within it, as well as hold people who come to view the artwork. The gallery rooms are quite dim, not allowing light damage to the pieces held within them. In contrast, the central atrium of the building is filled with light, due to its skylights and windows. This atrium also allows for a less crowded feeling when the building is at high capacity.

However, this building does not only hold art, but can be seen as a piece of art in itself. It utilizes triangles at every opportunity, from minute detail to large scale, as the building itself is a triangle. Even the panes of glass for the skylights are triangular. The triangle shape is used as portions of the façade jut inward, yet the exterior seems to remain relatively flat. The building is clear and straightforward, yet more intricate than it at first seems, building off of a solid concept.

As portions of the building jut inward, darker spaces appear on the otherwise clearly sunlit façade. This contrast of light versus dark is used strongly throughout the building. With this light and dark, there is a certain amount of compression and release that occurs. The visitor goes from the expansive outdoors into the entrance, which closes comfortably upon the visitor. Once inside, the building seems relatively dark, yet beyond this is the atrium, through which light pours from windows and skylights. Looking up, the lightness is broken by pedestrian bridges crossing the span, as well as a piece of artwork, which also utilizes the triangular form. As the visitor ventures to the galleries, a compression happens again. The darkness that occurs in the gallery rooms is to keep the pieces from light damage and to increase focus on the pieces by creating a more dramatic effect. As the visitor moves in and out from gallery room to the next, the well-lit, stone atrium acts as a sort of palette cleanser.

I.M. Pei’s East Building of the National Gallery of Art fulfills its purpose well. It stands out from its surroundings, just as the pieces it holds stand out from other works. It is special and intricate, yet plain, putting an emphasis on the artwork inside; and yet the complex simplicity of the structure is what makes it a work of art in and of itself. The building still looks contemporary (since not all buildings from the 1970’s do). But will it stand the test of time as the classical style buildings surrounding it have? Only hundreds of years will tell.

Tuesday, March 31, 2009

[re]vision


Illumination played a significant role in many ways during the Industrial Revolution. The technologies of this revolution allowed people, information, and goods to travel faster, thus shedding light on different civilizations. These civilizations were showcased at the World Exhibitions, held in enormous temporary glass and iron structures, which also incorporated illumination in the more literal sense—by letting light into the space. As decoration from non-western civilizations was showcased, the styles were integrated into Western design.

Throughout time there is a constant rotation of styles, both the returning of the old and integration of the new. Throughout the rotation seems to always be the overwhelming acceptance or rejection of Ancient Greece and Rome. In America, “Jefferson’s adaptation of a specific ancient building also gave authoritative approbation to the idea that a new building could successfully duplicate an ancient model; this would soon lead to an outright Roman and Greek revival” (Roth 2007). While Britain celebrated Rome, the new nation of the United States celebrated Greece. This division was caused by a revolution, which bread the rejection of all things British, meaning not following in the Roman style.

The new technologies emerging warranted new buildings, meaning new styles were also needed. The development of trains called for train sheds, and the new product-- iron-- warranted exploration. Through exploration, it was found that buildings could be easily and quickly constructed from iron and glass, and giant greenhouses were built as party houses for the wealthy. Important to the birth of the Industrial Revolution was the emergence of a middle class, which came from “changes in population growth, industrial production, and transportation” (Roth 2007). The Industrial Revolution in a sense made the middle class possible, while the middle class did somewhat the same for the Industrial Revolution.


These movements reflect upon the past, strongly incorporating themes from ancient and more recent movements. The reflections came in the form of columns and porticos on buildings, as well as the Roman style of surface decoration. In America, the Grecian Revival style was used not only on buildings of great importance, but also on other buildings. Revolutions, movements, during this time were in fluid movement, often “so interconnected that they can be thought of as operating in a circle, each feeding into the next” (Roth 2007).

There is a source for all design movements. These sources include historical precedents, new materials, and revolutions. Roth states, “The Modern epoch is characterized by… a worldwide shift away from centralized, authoritarian government… a growth in the power of business corporations, and… a decrease in the political power of the established church” (Roth 2007). In this time period, all three came together to create a radically quick-changing rotation of design styles. Another contributor to the speed of change in design was how quickly a style spread, thus becoming overused more quickly than at other points in history. Also, as the distance between nations was shortened by new technologies, new sources emerged in both the West and the East.


The actions of the past have implications on the future. The design actions of the ancient civilizations, especially Greece and Rome, created such a lasting impact that hundreds of years later, their developments and styles were still being imitated and transformed. Their actions became [re]actions—actions done again, but in a different way, or sometimes closely copied. The reaction to the growth of industrialism was to create new structures from new materials. Reactions to government lead to revolutions, which in a reaction to revolutions created new designs.

Roth, Leland, M. (2007). Understanding Architecture: Its Elements, History, and Meaning. Boulder, Colorado: Westview Press.
Thursday, March 26, 2009

Alternatives | Unit Summary

Throughout time, styles and information alternate. Every time something comes back around, some portion of it is done alternatively, and somewhere in the midst of it all, sometimes there is something new. This was made clear in Gothic, Renaissance, and Baroque design.

After the fall of Rome, most of the Western world was in disarray, with no major empire dominating the landscape. Instead, the ever-strong Catholic Church and the architecture that came with it provided alternatives from one area to another. Yet, at the same time, the principles of Gothic architecture were boundless throughout most of Western Europe. These principles included verticality, integration of light into the interior space, as well as making the walls appear lighter, needing the support of flying buttresses. For Christianity, these principles had strong meaning—light is a symbol of salvation and God, and the verticality reached toward God. The cathedrals were built to glorify God, as well as instill awe and fear into those who worshipped there.

Though many aspects of the Gothic Cathedrals seemed new, they were built upon alternatives of the old. They incorporated the plans of the churches and basilicas of the past, as well as improved up on them. Many ties to the past can be found in the details of these structures, such as the severely stretched Corinthian columns. Also in the details can be found the ways in which an illiterate society was taught scripture, as “The Gothic cathedrals were covered virtually from top to bottom with sculptural representation of biblical stories” (Roth 2007).

As time progressed, an interest emerged in Ancient works. This curiosity and interest leads into the Renaissance. During this time, prevalent architecture alternates away from being only concerned with places of worship and also begins to re-integrate other public buildings as well as private homes. There are two reasons for this: the first being a return to the ancient world; the second being the rise of a wealthy merchant class, who donated money for buildings to be built and who wanted their own homes to be grand. These houses manifested in two forms: the Palazzo and the Villa, the first of which was in the city, the latter was in the country. Both shared a characteristic used in homes for centuries, and still at least somewhat applicable today. The lowest level was the most public and was where commerce was conducted. The second level, known as the piano nobile, was a semi-public space, where guests would be entertained. The third level was the private living quarters of the family. Villas were introduced by Palladio outside of Venice, an alternative city in the fact that it was practically floating in a marsh. In these structures, pieces of the ancient world can be found, such as in the Palazzo Rucellai, on which, “Alberti [remodeling architect] superimposed three orders of pilasters, as the Romans had done in the orders applied to the Theater of Marcellus in Rome and the Colosseum, with Tuscan Doric on the bottom, a variant of Ionic in the middle, and a loosely interpreted Corinthian at the top” (Roth 2007). More boldly, the Villa Capra was built by Palladio to have a temple façade on all four sides, emphasizing the importance of the household.

As the Renaissance wore on, artists, scholars, architects, and designers began to experiment outside of the rules of the ancients. This resulted in some failures, such as the strange way the roundels on the Foundling Hospital run into the columns. Eventually such experimentation would lead into the more refined Baroque period, which dealt more with emotional rather than rational. Roth states, “Baroque architecture was made deliberately complex. Instead of clarity, there was ambiguity; instead of the uniformity of elements and overall effect, there was studied variety; instead of regularity, contrast. Where there had been planer forms, with an emphasis on the surface, now the emphasis was placed on plasticity and special depth” (Roth 2007).

This period provided many alternatives to the Renaissance, and brought back the importance of light found in Gothic architecture. However, this time, the light was more direct instead of necessarily flooding a space. Also, art and architecture comes together, breaking the Renaissance boundary of the two being exclusive. From this comes such amazing works as The Ecstasy of Saint Teresa, in which, “The autonomy of architecture is here eliminated, becoming now an armature for sculpture and painting meant to impress upon the viewer a mystical experience” (Roth 2007). Also reincorporated into design was the use of water to re-introduce clarity and emphasize fluidity.

Throughout time, design is always alternating onto something new. After one generation or many, the desire for something new emerges. However, nothing is entirely new, but complex alternatives of the foundations once lay. These alternatives become the basis for the next movement, constantly morphing into something new and different, but not entirely so. All one needs to do is look closely enough to see that the principles of Egypt, Greece, and Rome hold strong.

Roth, Leland, M. (2007). Understanding Architecture: Its Elements, History, and Meaning. Boulder, Colorado: Westview Press.

Tuesday, March 24, 2009

GRAMMAR : SYNTAX

opus words

Between the Renaissance and the Baroque, a great transition took place. Gothic had introduced something new, for the most part, and those of the Renaissance made a return to ancient rules and thought, and “what set this younger generation of scholars apart from the earlier Scholastics was that the Renaissance scholars were less interested in how the ancients could be interpreted to corroborate scripture and church dogma than what the ancients had to say in their own right.” (Roth 2007), making a transition from religion to rational thought and humanism. As Roth states, “After a millennium, man was once more the measurer of al things. Everything was possible for humankind, believed Pico, for to man ‘it is granted to have whatever he chooses, to be whatever he wills’” (Roth 2007).
The rules followed so closely in the Renaissance were broken purposefully in the Baroque. Experimentation was key.

perspective

At the heart of the transition lay a datum line of sorts. This datum is the shift from thought to emotion. The Renaissance focused on reason and solidity, while the Baroque rejected reason to some extent and moved toward emotion. This difference is illustrated clearly between Michelangelo’s David and Bernini’s David. Michelangelo shows a pensive David, standing in true classical form. In great contrast, Bernini sculpts David in action, showing great emotion in the facial expression. Through the stone, motion can be seen, and the story is better told in that moment.

david david

In the field of interior architecture, most of what we do has to do with what people see. We translate our vision for a space into what others’ vision will see. For any design, there must be many revisions of a vision, sometimes completely changing the vision altogether. What we initially envision often turns out to be different from the reality after many revisions have taken place.

Baroque was essentially revision. The rules of the Ancient world, re-emerged and written down during the Renaissance, were broken by the architects and artisans of the Baroque. In essence, the rules were revised to become something completely different. While “The Renaissance building exists to be admired in its splendid isolated perfection. The Baroque building can only be grasped through one’s experiencing it in its variety of effects… Baroque unity is achieved—at the expense of the clearly defined elements—through the subordinations of the individual elements to invigorate the whole. Baroque space is independent and alive—it flows and leads to dramatic culminations” –Henry A Millon, Baroque and Rococo Architecture, 1961 (Roth 2007).

damaskish

The character of something is the essence of it. It tells a great deal of information in something seemingly small. The character of Baroque was the breaking of rules. The decorative arts came together instead of operating separately, art depicted the height of action and emotion, and drama was key. Light and water played key roles once again. One great example of merging art and architecture and the use of light therein is Bernini’s Ecstasy of Saint Teresa, in which The miraculous event is illuminated from a hidden source, a window behind the pediment of the stage, whose flood of light is embodied by the gilded rays that stream down behind the figures. The autonomy of architecture is here eliminated, becoming now an armature for sculpture and painting meant to impress upon the viewer a mystical experience. Architecture as an independent, rational structural frame is transformed into a unity or fusion of the visual arts as propaganda. Architecture has become but one constituent part in what was “a total work of art.” (Roth 2007).


These designs did not always sit well with their audience. When Versailles was built, the audience was not only the king first and foremost, but all of the people under him, so that they could see his power. However, the plan backfired and caused a revolution against the monarchy—the people were angry that such extravagance was breaking their country. Versailles defined opulence, “enlarged by Louis XIV on a scale rivaling that of the Rome of Sixtus V” (Roth 2007).

With any design it is important to take the audience into account. While the scheme of displaying power through architecture and art had worked previously, it was not done in such a lavish manner. There must be a balance found in which the audience is manipulated and pleased. The manipulation ranges from directing the flow of people through a space, or making their eye travel to certain places, to informing about power of government and religion.

late night
Those who built my apartment building did not take the audience into account. You can hear through the walls to outside, and there is tremendous noise sometimes!

Renaissance design rested heavily on thought and reason, while the focus of Baroque was emotion. In face, both are key in design. A successful design is well thought out and reasoned; yet still has emotion in it as well as evokes emotion from the audience. There exists clear datum between thought and emotion, yet in a design they should merge without the division standing out, but instead within a smooth transition back and forth between the two. This can be reached through many revisions of an initial vision—often a more emotional response, revised through rationing.

sunny day

Roth, Leland, M. (2007). Understanding Architecture: Its Elements, History, and Meaning. Boulder, Colorado: Westview Press.
Thursday, March 19, 2009

PA | Deliverables


Image courtesy Google Maps

IM PEI
NATIONAL GALLERY OF ART: EAST BUILDING


JUXTAPOSITION

I. Context
A. Nation’s Capital
B. Historical buildings
II. Fitting the purpose
A. Proper conditions for artwork
1. Holding
2. Displaying
3. Light fastness
B. Holding a high volume of people
III. Being the purpose- the building as a piece of art
IV. Light vs. dark
A. Inside / Outside
B. Atrium/ Gallery space

IMAGES

I have consciously chosen to create some images with the aid of a computer, and draw others by hand in a very precise manner. After consideration, I felt that the different types of drawings best fit what was trying to be conveyed.

Aerial view (showing context) : pen drawing with shading
Plan : AutoCAD drawing
Front: contour pen drawing
Looking up on the inside: pen drawing
East Section: AutoCAD drawing
North Section: AutoCAD drawing
Detail of skylight: pen drawing
Flow through space: AutoCAD/pen drawing
Tunnel: pen drawing
Perspective: pen drawing with marker rendering

Tuesday, March 3, 2009

MACRO:MICRO

MACRO:MICRO

Details are what makes something make sense and completes it. Without details, the world would be bland and somewhat senseless. Therefore, it is details that make us good designers. The more attention we pay to detail, the more successful the design. Details should never be overlooked. As Mies van der Rohe said, “God is in the Details”—they are all important, omniscient and omnipotent. In them we find hope and salvation. The amount of detail used in the Gothic cathedrals is what makes these structures so breathtaking.

mossman fire in the windows

The amount of detail we use makes an impression about who we are as designers. Therefore, we must always be detail-oriented people. One thing we have been working on designing as a first year class are portals around the doorways to offices on the first floor of the Gatewood Studio Arts Building. These portals give an impression of what is to come. Likewise, what has come before is to make an impression on our portal designs: from our historical precedents to the artifacts we have designed throughout the semester thus far. The exterior and interior of the Gothic cathedrals give an impression of the religion- much of it works as symbols to tell the illiterate masses of God. These structures “were covered virtually from top to bottom with sculptural representation of biblical stories” becoming “a Bible for the illiterate, and what was especially important, the visual imagery was known and accessible to all—lord, merchant, servant, and serf alike” (Roth 2007).

mossman bench

The cathedrals, based on the Ancient Greek model, consisted of a porch, a court, and a hearth. These often elaborate exteriors created the porch. The narthex could be described as the court, which then led to the hearth, being the altar. For the Perception and Communication class, we have been working on drawings of buildings around campus. I have noticed in my assigned building, Mossman, that this porch-court-hearth principal also stands true. There are two entryways: creating hearths. There is a court, which is the very public waiting and gathering area. From there, offices—the hearth of the building—stretch outward and upward, to the pinnacle—the chancellor’s office, which could be described as a “super hearth”.

mossman doors

Also a part of this assignment is to make diagrams to further our and others understanding of the building. Different diagrams are efficient for showing different things: circulation, context, etc. We can use bubble, zoning, matrix, and many other kinds of diagrams to illustrate these things. The cathedrals quickly began to follow a pattern—their layout was diagrammed in a number of first applications of this building style. Roth states, “More than any previous medieval building type, the Gothic cathedral was quickly standardized in its plan and basic components” (Roth 2007).

Photo 69

The diagrams must be put together into an interesting and effective composition. A composition comes together as a sum of parts. Together, it all makes sense. Individually, things can lose their meaning. A detail with no context makes little sense to the audience. The Gothic cathedrals are full of beautiful details, but alone, they lose their meaning. Together, they create the beautiful buildings—compostitions—so well known and breathtaking. The following describes briefly the basis composition for the interior of a Gothic cathedral: Internally, the cathedral consisted of side aisles (sometimes two on each side of the nave) covered with rib vaults. The aisles opened through an arcade of tall, pointed arches to the nave. Above the arcade was a dark, narrow passage in the thickness of the nave wal, the tiforium gallery, whose height corresponded to that of the sloping wooden shed roof protecting the side aisle vaults. Avoe the triforium passage, the wall disappeared and became slender piers, opened up by broad, stained-glass clerestory windows subdivided by delicate stone tracery. The pier, a cluster of elongated colonnettes, continued up from the capital of the arcade pier, each colonnette in the bundle corresponding to one of the ribs overhead, the longitudinal, transverse, or diagonal arches in ther bit vault over the nave. (Roth 2007) Likewise, all the things we post on this blog comes together as a composition—displaying all the hard work we put into assignments and learning as much as we can.

mossman computer desk

In design, the scale ranges from macro to micro. A building or space within it and around it is a macro scale compared to a piece of furniture in it, yet compared to the greater world and universe, a building is on a very micro scale. Beauty can come from impressing the macro with the micro, as was often done in the design of Gothic cathedrals. The details, the micro things, are what make the composition so special.

Sunday, March 1, 2009

Foundations | Summary

The foundation of a structure must be built well for the structure to stand. Likewise, the foundations of civilization and architecture had to reach a certain point- a breaking point of sorts- to stand. Through time, across land, advancements were made, benefiting the next generation and civilization. Each civilization laid a foundation for the next. Together, these early advancements laid the foundation for all to come.
The earliest known civilization to make a great, lasting contribution to Western architecture are the Egyptians. It is easy for one to see how far back in time this civilization thrived and assume it is primitive. Actually, quite the opposite is true. The Egyptians achieved a great deal of complexity in their structures and lifestyle. Interestingly, however, they were resistant to change, partially due to religious reasons. This along with a scarce variety of building materials meant their structures did not develop perhaps as much as they could have. Overlooking this, they did achieve the building of the great pyramids and massive temples, showing the power of the gods and government. The great pyramids at Giza “were the most visible part of extensive surrounding funeral complexes” (Roth 2007), as well as their flat desert environs. They built much with post and lintel construction, including the hypostyle halls. With limited construction technology and materials, they were unable to achieve large open spaces.
To some extent, the Greeks were obsessed with achieving perfection in their environment. They achieved great theaters, cleverly built into the sloping landscape. They, somewhat borrowing from the Hypostyle Hall of the Egyptians, used a Megaron, consisting of “an entry porch… a vestibule [court]… a raised circular hearth” (Roth 2007) as the foundation blueprint for their structures, especially temples. The megaron style consisted of a porch, court, and a hearth. This layout can still be seen in homes and structures today. They devised and perfected the orders-- Doric, Ionic, and Corinthian—which became standards in Western architecture from that time forward, later appearing in Rome and even later in Gothic cathedrals, stretched out and soaring upwards. The Grecian civilization has influenced Western society more than any other ancient civilization.
In contrast to the Greeks, the Romans were obsessed with achieving perfection on their environment. Rome accumulated achievements of other civilizations and used them to their advantage, as is evidenced by the fact that, “Both in form and in ornament Roman design was based on Greek prototypes” (Blakemore 2006). This partially happened because of the vastness of the empire. They, however, took what was sacred and used it as decoration, such as the use of orders on the Flavian Amphitheatre, better known as the Coliseum: “stone arcades incorporated columns- unfluted Doric on the ground floor, then Ionic, Corinthian, and finally Corinthian pilasters on the uppermost, fourth story” (Roth 2007), which also shows hierarchy through time. They took the hard work and importance of the Greek orders and made them structurally insignificant, creating pilasters and sometimes editing them to their liking. This did not mean they did not find them meaningful. Their buildings, like the Egyptian ones, were visually heavy and demanding of attention. However, unlike the Egyptians and Greeks using the post and lintel construction method, Romans were able to achieve large, open spaces, helped by the use of concrete, domes, arches, and arcades. They were very large, helped by the use of concrete, domes, arches, and arcades. The important buildings were strategically placed where no other structures butted up against them, making them look larger and more prominent in their surroundings, and allowing for more people to gather around them. This was part of the “bread and circuses” scheme, keeping the public entertained and aware of the power of the government so they remained ignorant of political turmoil.
Each civilization laid the foundation for the ones to come. Together, the Egyptian, Roman, and especially Greek civilizations laid foundations that can be clearly seen in today’s societies, governments, artifacts, buildings, and even regions laid out.


Roth, Leland, M. (2007). Understanding Architecture: Its Elements, History, and Meaning. Boulder, Colorado: Westview Press.
Blakemore, R.G. (2006). History of Interior Design & Furniture: From Ancient Egypt to Nineteenth-Century Europe. Hoboken, New Jersey: John Wiley & Sons.

Tuesday, February 24, 2009

Voices

The presence given off by the buildings of Rome was very important. The desire was for important structures to dominate their surroundings. This showed the power and importance of the empire, especially the government. Significant buildings and structures were most often built with open spaces surrounding them to make them seem larger. The Baths of Diocletian was an enormous, opulent building, which greatly illustrates this. According to Roth, “Roman life focused on temporal comforts and pleasures, as the Roman bath well illustrates” (Roth 2007). Also, the Romans decorated usually on the façades of their buildings, giving an opulent presence without spending money to decorate the entire exterior. Likened to this is the notion of “bread and circuses”, in which the government entertained the people and gave them what they wanted and needed in order to hide the messiness of politics. The best-known place in which “bread and circuses” took place during the empire was the Flavian Amphitheatre, better known as the Coliseum, which dwarfs many of our coliseums, seating “between forty-five thousand and fifty-five thousand people” (Roth 2007), definitely a large crowd to entertain.

The Romans certainly used Greek and Etruscan structures as precedents. However, they changed them, often against their original intended use. The Romans took the orders, used by the Greeks for structural purposes, and made them purely decorative as engaged columns and pilasters, used only to show opulence. The iconicized Flavian Amphitheatre’s “stone arcades incorporated columns- unfluted Doric on the ground floor, then Ionic, Corinthian, and finally Corinthian pilasters on the uppermost, fourth story” (Roth 2007), which also creates a hierarchy and timeline, as was identified in class. Likewise, when designing, we should look carefully at precedents and use them wisely, always remembering to make what we find our own. This also applies to forms of structures and society, which have continued from the time of the Roman Empire. We use many aspects of their culture and building styles still today. We also worked with precedent images in Perception and Communication, looking at artists’ work to mimic their style in our own drawings.

In the decorated facades and interiors of Roman buildings, moments are seen which convey the opulence portrayed by them. In Pompeii, moments were frozen in time as Mount Vesuvius’ lava flowed over the city and its inhabitants, who were found in “voids filled with skeletal bones” (Roth 2007), and the buildings and artifacts were found in similar states. As morose at it may seem, the fact that this happened allows us a window to the world of the Romans, since “the destruction of Pompeii… in fact preserved a range of different house types, from small artisans’ residences to large patrician residences and expansive country villas” (Roth 2007). The entire Roman time period, from development, to rise, to fall, can be seen as a moment in which many changes occurred, both in architecture and design, and in the social/ political realm.

The Roman baths took the Basilica form. This form later became integral to Christian Churches. This form has duality, seeing as it stood for both Rome and its worldly “pagan” ways and new Christianity, in which the focus is shifted to heaven and the afterlife. Interestingly enough, however, the Christian churches were highly decorated, often the most so buildings at the time. If the afterlife is so important, why are these opulent buildings needed? Certainly, great expanses of space were needed for the growing numbers of people attending services, so much so that the focus of the crumbling empire turned to “the problem of how to house communal groups of worshippers” (Roth 2007). The decorative nature of Churches quickly grew, eventually becoming the flamboyant Gothic cathedrals so well known today. There also exists a duality between the Western Empire and the Eastern Empire.

The metric system of measurement is mostly universal, thus being a standard. The architecture of Greece and Rome both transformed into this “standard” form of the word metric. A metric can also be a system, such as the water in the Baths of Diocletian, vital to their function. Buildings became measured by the grandeur created by the Greeks and Romans, leading to the grand churches and cathedrals of Christianity

The presence of buildings and artifacts are enforced by the moments created in them, and sometimes, created by them. We can learn how to make special moments in our designs by looking at precedents, which people have done for hundreds of years. Since this has been occurring, metrics have emerged, standards which hardly seem like precedents any more because they have been used for so long. Sometimes, by combining these many voices, a duality emerges in the design, sometimes making it fail, sometimes making it interesting, and sometimes making it both.

Roth, Leland, M. (2007). Understanding Architecture: Its Elements, History, and Meaning. Boulder, Colorado: Westview Press.
mossman004
mossman005
mossman003
mossman002
mossman001

Thursday, February 19, 2009

PA | Justification


THE EAST BUILDING OF THE NATIONAL GALLERY OF ART, WASHINGTON, D.C.
ARCHITECT: I.M. PEI
YEAR: 1974

The East Building of the National Gallery of Art does not only contain art, but is a piece of art in and of itself. It plays strongly with angles and alcoves of sorts. The interior contains a large open space, spanning all floors, allowing for the display of a very large piece, Alexander Calder's mobile, which hangs from the ceiling. Also, natural light is able to flood this space, but not the rooms in which artwork is shown, so no light damage occurs to these pieces. The large open “court” also draws the visitor from floor to floor, since the openness creates intrigue. Having visited this building myself, I feel that for the most part it is successfully designed, with many attributes befitting its purpose.

photos by me

Wednesday, February 18, 2009

Parts : Whole

The source of the projects we have been working on for Environmental Design II has been stories—fairy tales and creation stories. These sources must be abstracted in some way and then translated into a design, which must be completed using certain materials assigned to us. Likewise, architecture, and what filled the buildings, in different parts of the ancient world depended on the materials their environment supplied them with. In Egypt, most things were made of stone, since it was most readily available. In Greece, “wood was used extensively… in the construction of furniture” (Blakemore 2006). Many of Greece’s advancements and styles would become a sort of “design source” for the Romans, who took the Greek orders and other ways attributes and made them their own.

img2

The Greek building, social, and political style served as an archetype definitely for Rome, as well as for all of Western civilization to follow. The Greek megaron, consisting of “an entry porch… a vestibule [court]… a raised circular hearth” (Roth 2007) remains a model for buildings and homes today. The columns used by the Greeks would continue to be used both structurally and decoratively in Roman buildings, and throughout time up to present day, becoming specifically important in the Greek Revival style. In Rome, they were used highly as pilasters or as fakes in front of a load-bearing wall, transforming them from the highly-important structural pieces they were to the Greeks to a decorative way of showing opulence to the Romans.

rough mossman

The orders were perfected on the Acropolis from earlier prototypes. According to Blakemore, “Both in form and in ornament Roman design was based on Greek prototypes” (Blakemore 2006). The Romans developed what Greece made perfect into something that would stick for centuries. Likewise, when, as both students and professionals, we are working on a design, an original idea, or prototype, must be developed into something more and perfected.

mossman thumbnails

Sometimes in the refining process two ideas merge into a hybrid. The three orders are Doric, Ionic, and Corinthian. According to Roth, “The other major addition was the Composite order” (Roth 2007), combining attributes of the other orders into one. The simple Tuscan-Doric order was also developed as a hybrid. As Roman culture took the Grecian ideas of design, they often hybridized them into something new, making them more their own.

In most designs, there exists a hierarchy both to how it is designed, and to how it is read. For example, on the Acropolis, there is a hierarchy among these structures. The Propylia and Temple of Athena Nike serve their purpose to get a person to the Acropolis and to welcome them there. The Erechthion, as well as the Propylia and the Temple of Athena Nike, as well as nearly every other structure on the Acropolis, serves to point the viewer directly to the building that falls at the top of the hierarchy: the Parthenon. And because this structure was of such great importance to the people of Athens, it was built with “extraordinary precision” (Roth 2007).

IMG

An entourage is the grouping that surrounds a person or thing. In drawing vignettes, the entourage is very important, and often gives the context of the object being focused on. Likewise, in every application, the entourage, or context, must be considered. Why is the Parthenon executed with such precision and attention to detail? The context that Athena was the head goddess over all of Athens answers that question. Her temple, the Parthenon, is surrounded by an entourage of buildings that point and bow to its greatness. In Rome, it was important that important buildings were not surrounded with what might be called entourage so that their importance was highlighted by making them seem grander by having no surroundings.


In conclusion, as designers of today, whether designing an artifact from a story or a home in which people will live, it is crucial that we understand why design trends happen, from where they came, and what makes it all possible. Often, something popular today was popular hundreds of years ago. Buildings are made possible by the post and lintel construction used as long ago as Ancient Egypt, from which other civilizations have built off of and modified. All of these parts from the past, from a story, come together to create a new whole: something greater than what came before it, and something that can be engaged today.